- Home
- Profile
- Awards
- Publications
- Contact Us
- Philosophy »
- Houses »
- Bamboo House, Kuala Lumpur
- Long Deck House, Kuala Lumpur
- Dama zAmya Villa, Phuket
- Cantilever House, Kuala Lumpur
- Coconut Tree House, Sri Lanka
- Solar Chimney House, Kuala Lumpur
- Green Bridge House, Kuala Lumpur
- Earth Berm House, Kuala Lumpur
- Hill House-On-Sea, Penang
- Lighthouse, Kuala Lumpur
- Water Garden House, Kuala Lumpur
- Courtyard House, Kuala Lumpur
- Metal Box House, Kuala Lumpur
- Garden House, Kuala Lumpur
- Roof Garden House, Kuala Lumpur
- Step House, Kuala Lumpur
- Starcenter, Kuala Lumpur
- Trapezoid House, Kuala Lumpur
- Starhill, Kuala Lumpur
- Glades, Kuala Lumpur
- Cliffhanger House, Kuala Lumpur
- Meditation House, Kuala Lumpur
- Semi-D, Kuala Lumpur
- 2-Square House, Kuala Lumpur
- Roof House, Kuala Lumpur
- House-in-the-Hill House, Putrajaya
- Veil House, Nilai
- Low-Cost Housing, Sri Lanka
- Hanging Gardens of Hyderabad, India
- Garden Village, Kuala Lumpur
- Pavilion House, Kuala Lumpur
- Zero-Energy Houses, Kuala Lumpur
- Timber House, Kuala Lumpur
- 2-Court House
- Office & Industrial »
- Factory in the Forest, Penang
- Aemulus at the Runway, Penang
- Hotayi on the Hill, Penang
- Embassy of Switzerland, Kuala Lumpur
- Research Laboratory, Kuala Lumpur
- A Green Oasis, Penang
- The Hanging Gardens of Balakong, Kuala Lumpur
- Factory in the Light, Penang
- Wild Haven Winery, US
- The Tree House, Kuala Lumpur
- Terra Veil, Balakong
- The Street, Penang
- Production Plant, Klang
- Factory at Riverside, Penang
- Factory Canteen & Multipurpose Hall, Kedah
- Public Square/ Restaurant/ Retail: A Meeting Place, Langkawi
- Veil bridge, Riyadh
- Production Plant, Penang
- Goods Transfer Station, Riyadh
- Resorts & Hotels »
- Institutional & Museums »
- Master Planning »
- Aspects of Architecture »
- Textures
- Concrete Fins
- Shadows
- Rainwater Slot
- Structure & Materials
- Bathrooms
- Recessed Lighting
- Perforated Brick Wall
- Benches
- Picture Hanging System
- Bedroom
- Staircases
- Living Spaces
- Pools & Ponds
- Roof Gardens
- Dining Spaces
- Natural Light
- Sunset Lookout
- Surprise of Space
- Vent Slot
- Courtyards
- Natural Ventilation
- House Entrance
- Vent Holes
- Heat Wall
- Timber Deck
- Pausing Panel
- Timber Louvers
- Dining Table
- Wind Chimney
- Stainless Steel
- Pivot Doors
- Terraces
- Home
- Profile
- Awards
- Publications
- Contact Us
- Philosophy
- Houses
- Office & Industrial
- Resorts & Hotels
- Institutional & Museums
- Master Planning
- Aspects of Architecture
- Architecture
- In Sympathy with Nature
- Sustainability
- Passive Design
- Culture
- Minimal Hard Surfaces
- Understand Place
- Landscape
- Contact with Nature
- Keeping Buildings Cool
- Bamboo House, Kuala Lumpur
- Long Deck House, Kuala Lumpur
- Dama zAmya Villa, Phuket
- Cantilever House, Kuala Lumpur
- Coconut Tree House, Sri Lanka
- Solar Chimney House, Kuala Lumpur
- Green Bridge House, Kuala Lumpur
- Earth Berm House, Kuala Lumpur
- Hill House-On-Sea, Penang
- Lighthouse, Kuala Lumpur
- Water Garden House, Kuala Lumpur
- Courtyard House, Kuala Lumpur
- Metal Box House, Kuala Lumpur
- Garden House, Kuala Lumpur
- Roof Garden House, Kuala Lumpur
- Step House, Kuala Lumpur
- Starcenter, Kuala Lumpur
- Trapezoid House, Kuala Lumpur
- Starhill, Kuala Lumpur
- Glades, Kuala Lumpur
- Cliffhanger House, Kuala Lumpur
- Meditation House, Kuala Lumpur
- Semi-D, Kuala Lumpur
- 2-Square House, Kuala Lumpur
- Roof House, Kuala Lumpur
- House-in-the-Hill House, Putrajaya
- Veil House, Nilai
- Low-Cost Housing, Sri Lanka
- Hanging Gardens of Hyderabad, India
- Garden Village, Kuala Lumpur
- Pavilion House, Kuala Lumpur
- Zero-Energy Houses, Kuala Lumpur
- Timber House, Kuala Lumpur
- 2-Court House
- Factory in the Forest, Penang
- Aemulus at the Runway, Penang
- Hotayi on the Hill, Penang
- Embassy of Switzerland, Kuala Lumpur
- Research Laboratory, Kuala Lumpur
- A Green Oasis, Penang
- The Hanging Gardens of Balakong, Kuala Lumpur
- Factory in the Light, Penang
- Wild Haven Winery, US
- The Tree House, Kuala Lumpur
- Terra Veil, Balakong
- The Street, Penang
- Production Plant, Klang
- Factory at Riverside, Penang
- Factory Canteen & Multipurpose Hall, Kedah
- Public Square/ Restaurant/ Retail: A Meeting Place, Langkawi
- Veil bridge, Riyadh
- Production Plant, Penang
- Goods Transfer Station, Riyadh
- Coconut Tree House, Sri Lanka
- Dama zAmya Villa, Phuket
- Langkawi Hill Resort Villas, Langkawi
- Township Development, Sepang
- Golf Resort, Langkawi
- Boutique Resort, Sri Lanka
- Turtle Bay Resort, Pangkor
- Lagoon Resort, Langkawi
- Knighton Hotel, UK
- Hillside Resort, Genting Highlands
- Tampere Art Gallery, Finland
- Nizam Museum, India
- St Andrews Church, Kuala Lumpur
- Egyptian Museum
- Dulwich Gallery, UK
- Arts Council Gallery, UK
- ICLARM, Penang
- School Patalganga, Maharashtra (India)
- Security Production Plant, Kuala Lumpur
- Lake Taihu, China
- Township Development, Puchong
- Malacca Riverfront Development
- Commercial Centre Master Plan, Putrajaya
- Tourism Master Plan, North Korea
- Township Master Plan, Qingdao (China)
- Textures
- Concrete Fins
- Shadows
- Rainwater Slot
- Structure & Materials
- Bathrooms
- Recessed Lighting
- Perforated Brick Wall
- Benches
- Picture Hanging System
- Bedroom
- Staircases
- Living Spaces
- Pools & Ponds
- Roof Gardens
- Dining Spaces
- Natural Light
- Sunset Lookout
- Surprise of Space
- Vent Slot
- Courtyards
- Natural Ventilation
- House Entrance
- Vent Holes
- Heat Wall
- Timber Deck
- Pausing Panel
- Timber Louvers
- Dining Table
- Wind Chimney
- Stainless Steel
- Pivot Doors
- Terraces
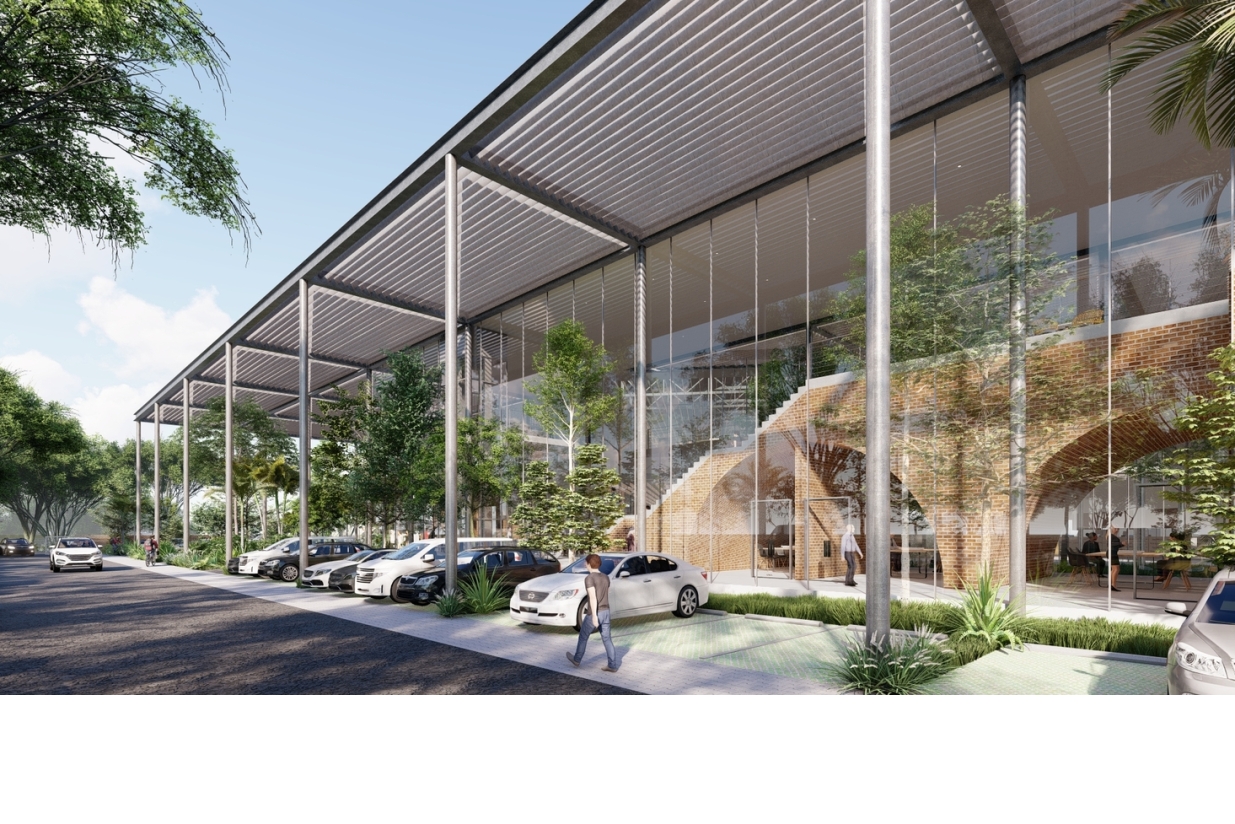
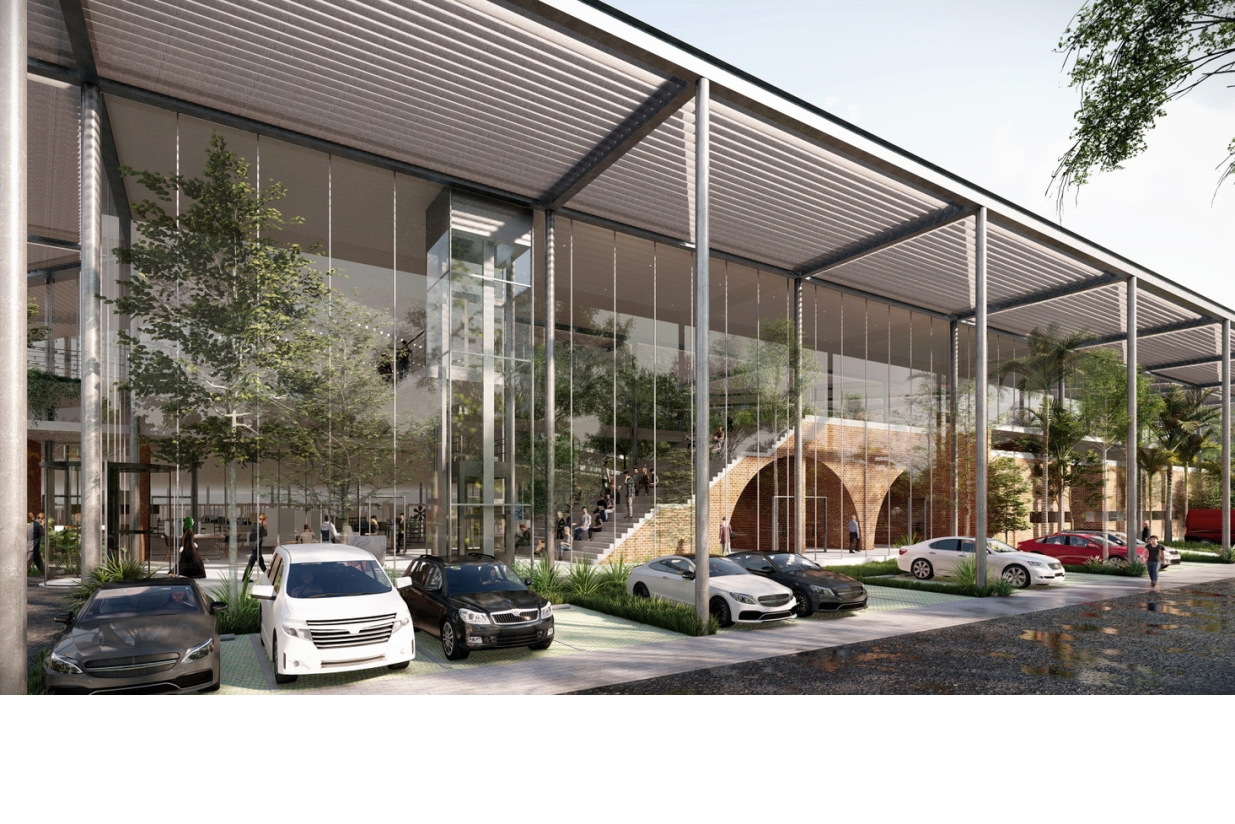
Factory in the Light, Penang
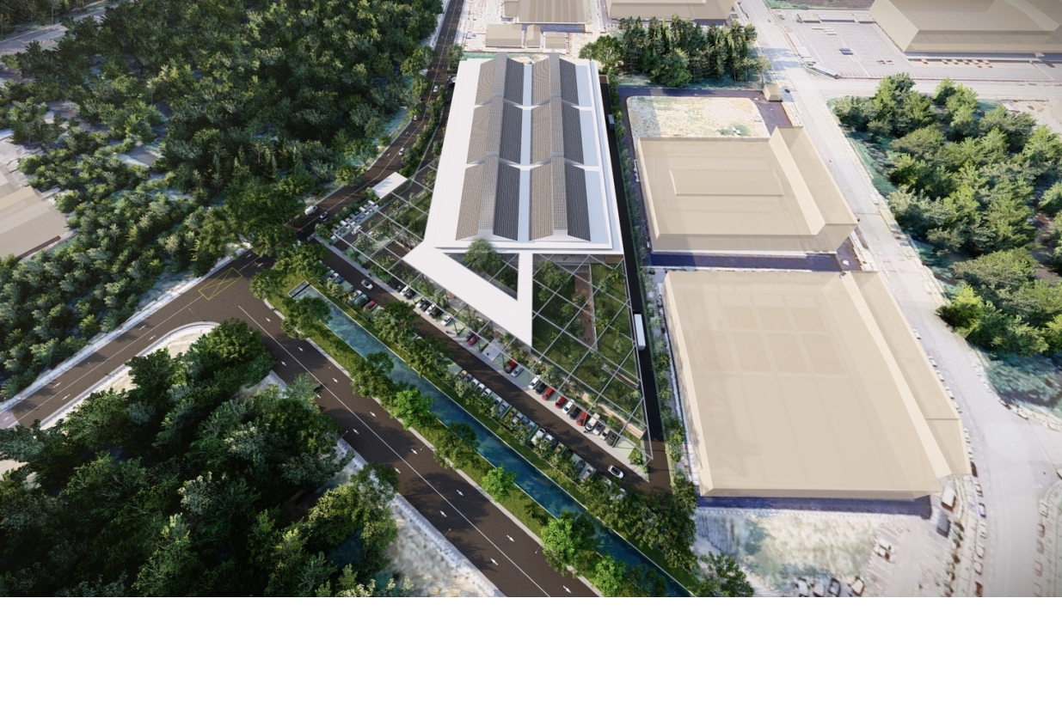
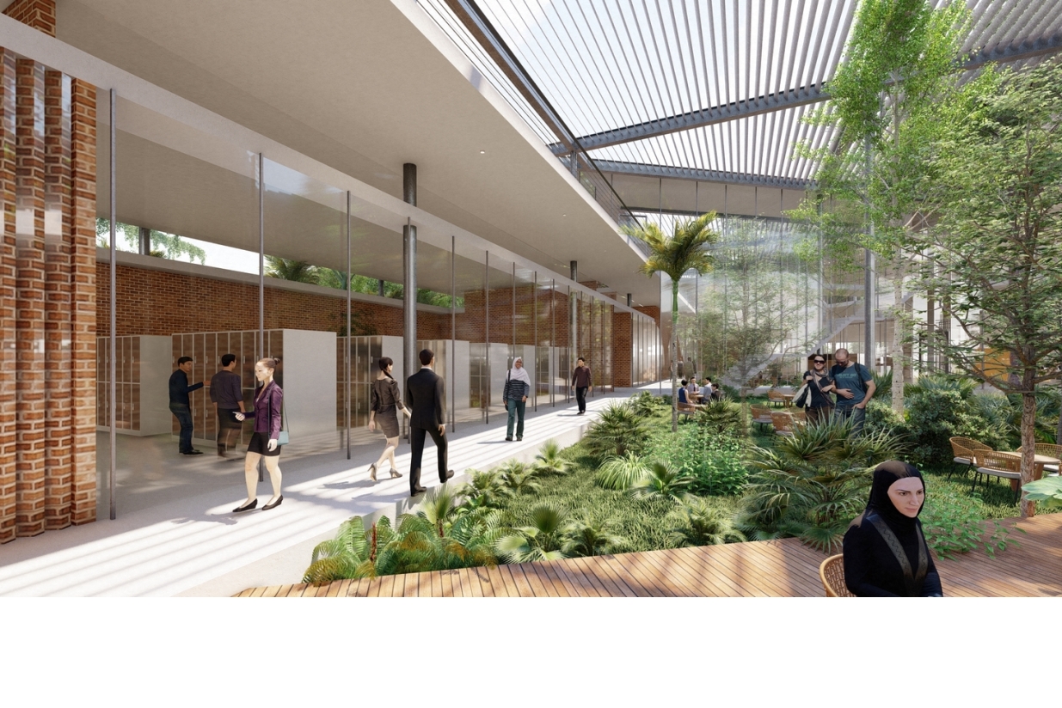
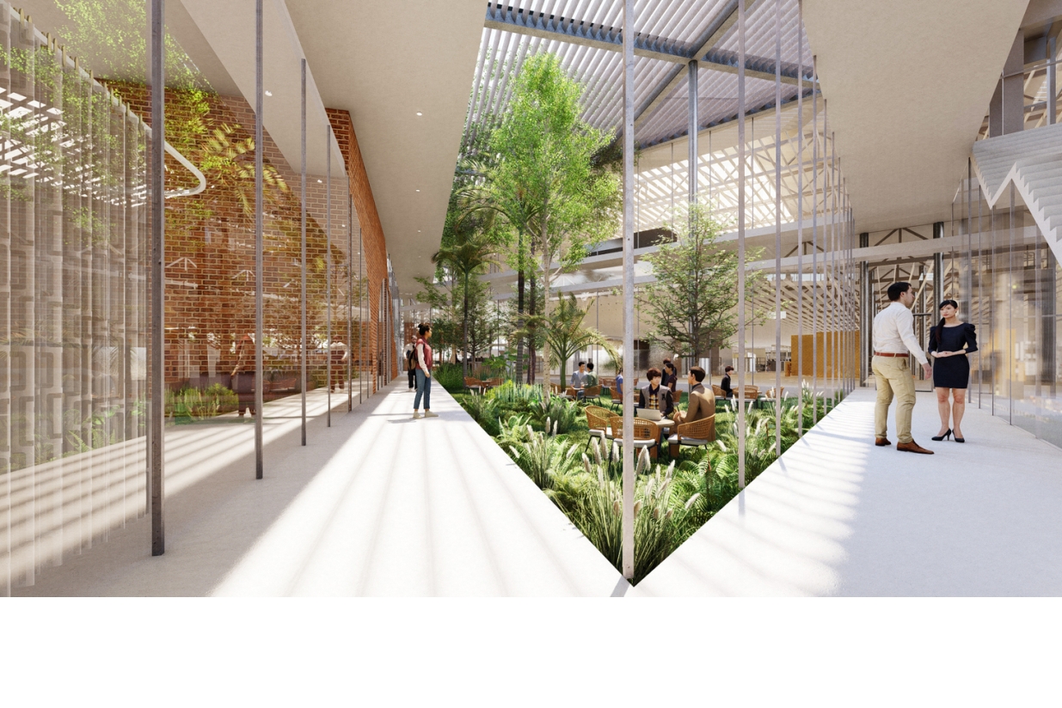
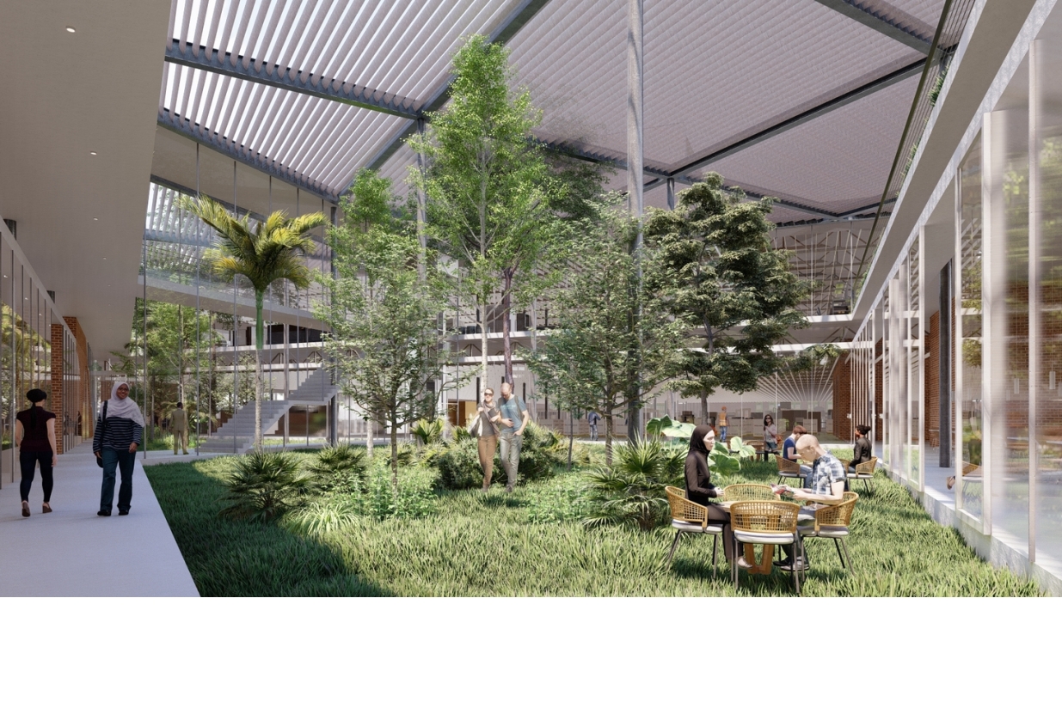
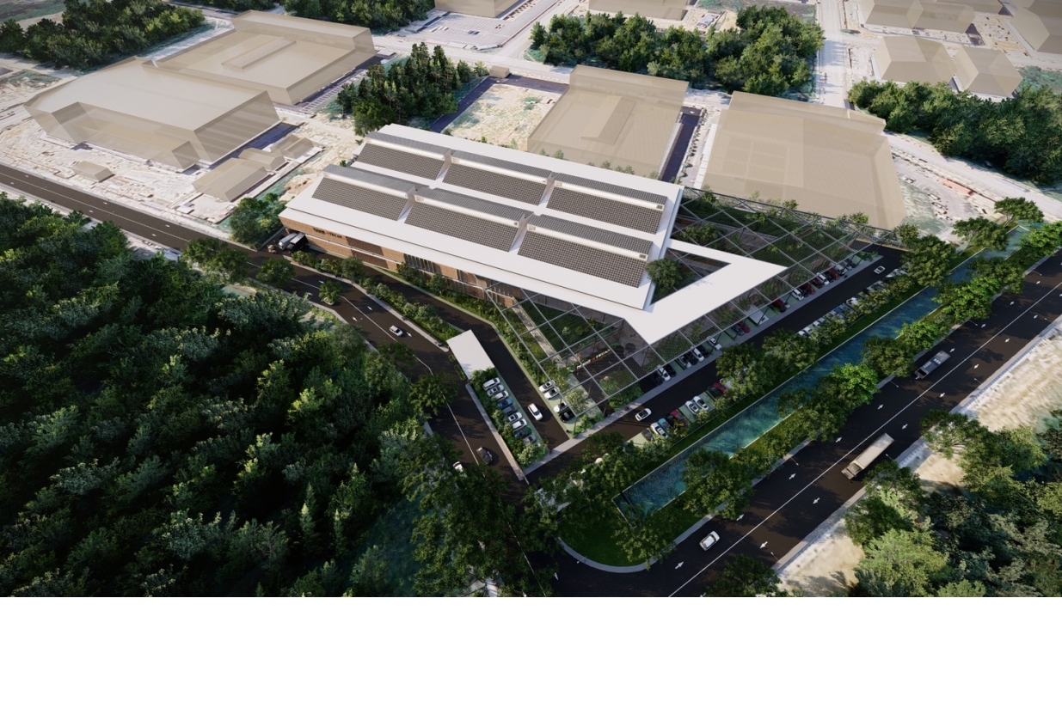
Architectural competition winning entry for a 225,000sf manufacturing plant & office for a European based electronics company specialising in healthcare equipment. The awkward form of the 5-acre site is utilised to the maximum with the irregular forms becoming green courtyards for downtime while allowing regular forms for production etc – all for the benefit of the project.
All spaces both office & production have contact with & direct access to nature that look into large green shaded courtyards used for meetings, cafe & relaxation, always maximising contact with nature.
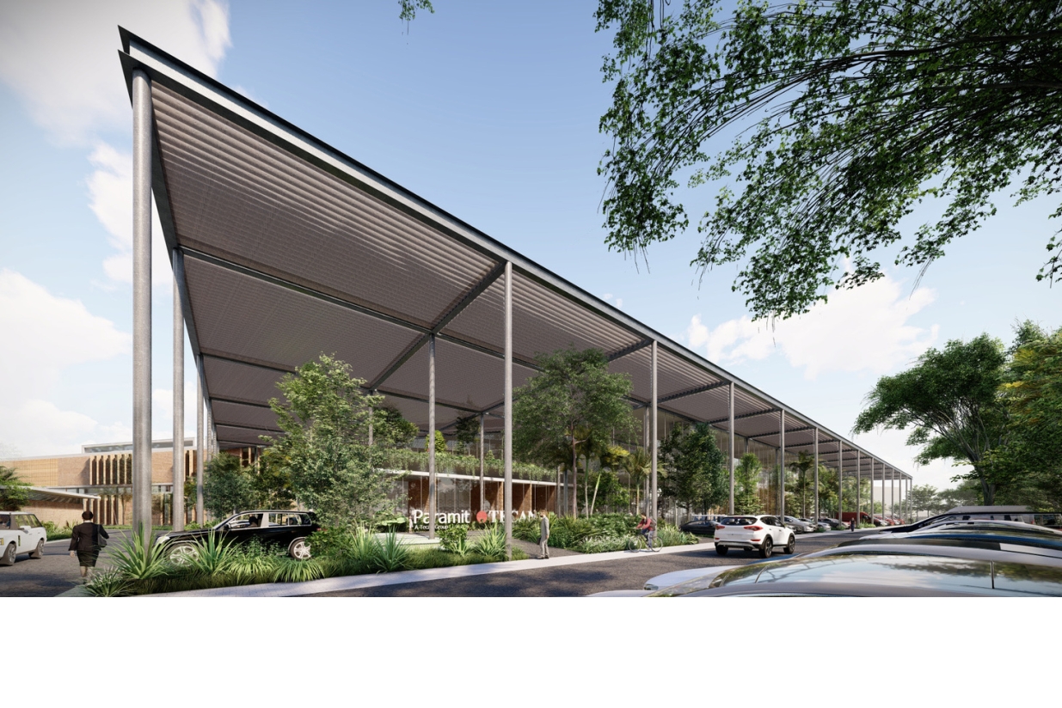
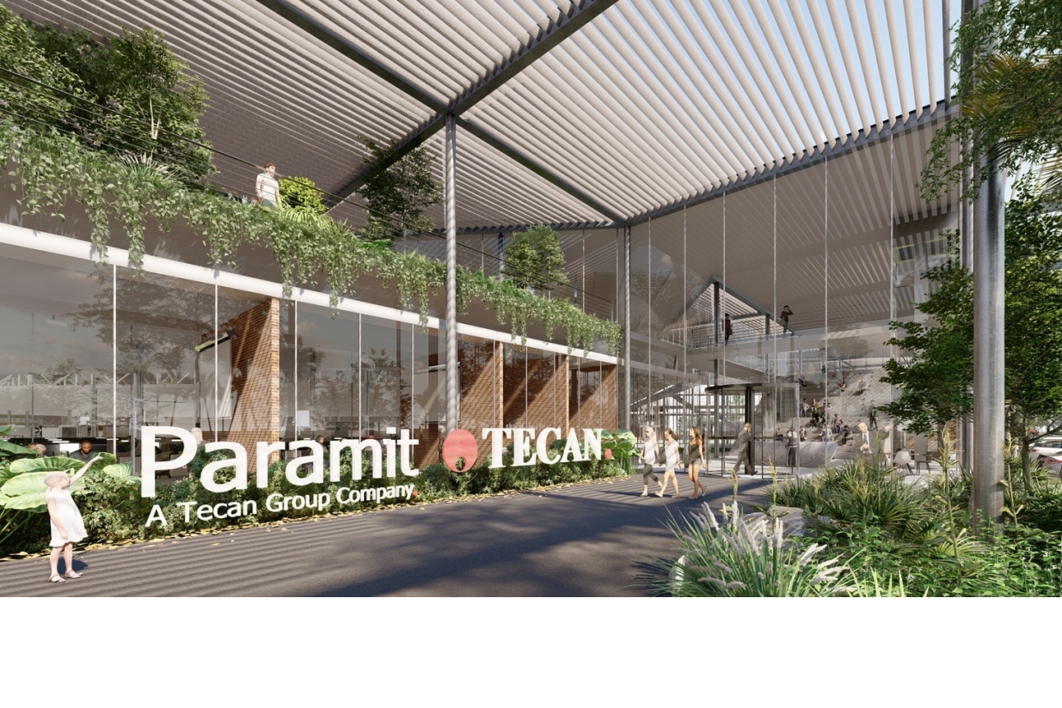
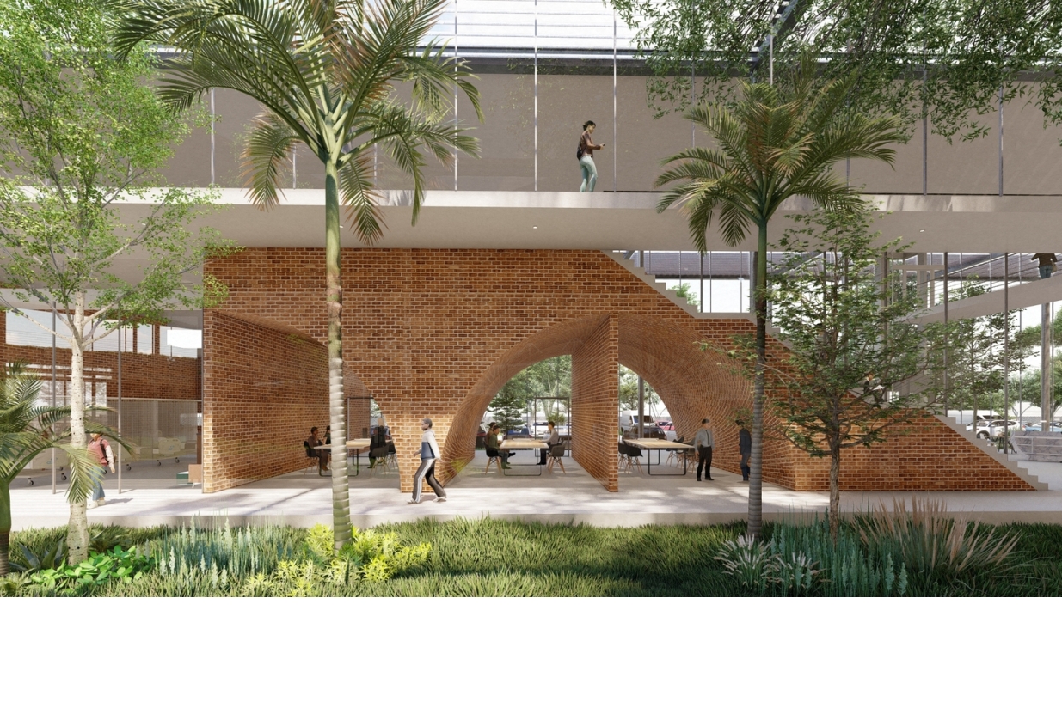
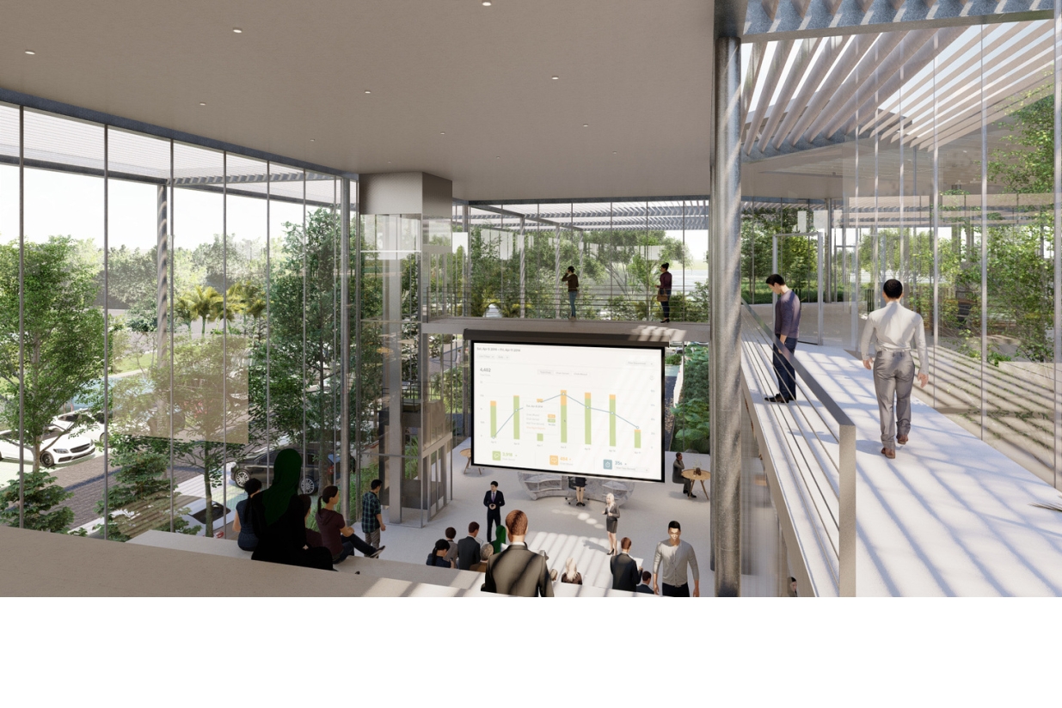
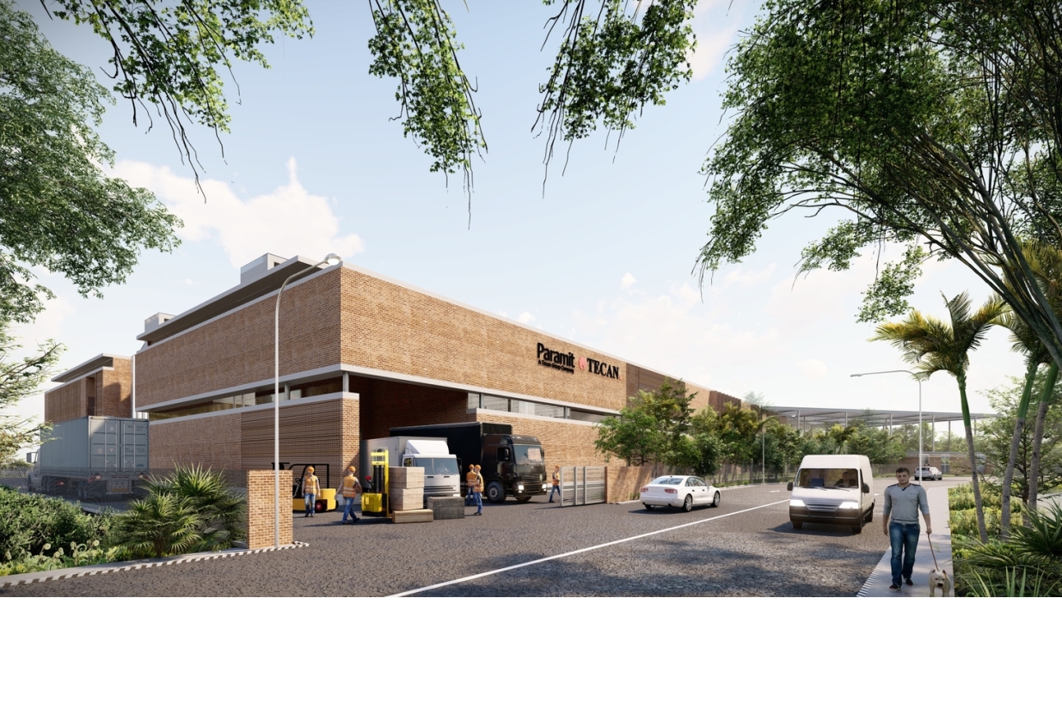
The light entrance canopy, identifying the entrance, contrasts with the brick massing of the factory. Brick fins at the factory façade are angled to shield glazing from the low east sun while allowing natural light & views to greenery. Clerestory glazing breaks down the mass of the factory & allows natural light at high level. The double volume entrance lobby & multi-use main staircase is full of natural light. Brick arches to meeting rooms under the staircase is a stunning & recognizable feature that afford views out to the front & into the inner green courtyard.
